
Overview
- Country house, Equestrian, Farm, Gite, land, No renovation, Stone Barn, Stone House
- 17
- 7
- 4
- 30859
- 290
- 1700
Description

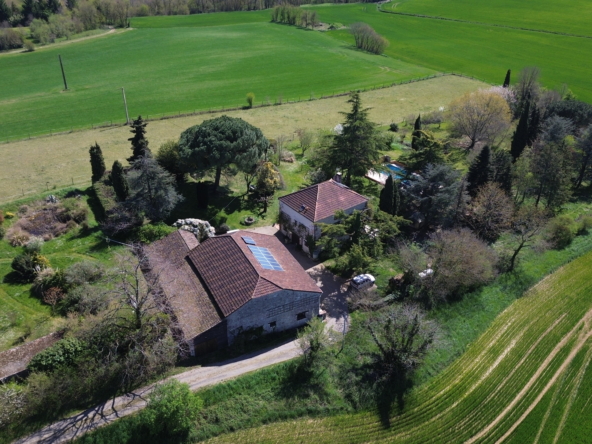
This substantial stone farmhouse house, farmhouse with pool and 3 hectares , sits in a private position at the end of a long drive, surrounded by land suited to horses and attractive park-like gardens with established fruit and ornamental trees.
The main house offers five bedrooms arranged over three levels. It benefits from double glazing, gas-fired central heating, and solar panels providing hot water and photopholtaic panels on the barn roof. A large barn complements the property, incorporating a two-bedroom gîte, extensive storage space, and a workshop.


Stone farmhouse with gite
Main house
Garden level
Entrance/mud room (5.95m²) with hand basin
Hallway (12m²) with stairs to the first floor
Shower room (7.19m²) with WC and washing machine
Walk-in larder (6.40m²)
Open-plan dining room and fully equipped kitchen (52m²) with French doors opening onto a south-facing terrace
First floor (also accessed externally via traditional bolet steps)
Entrance (3m²)
Spacious sitting room (43.38m²) with fireplace and wood-burning stove, and French doors to a south-facing decked terrace
Bedroom 1 (12.42m²), currently used as a study, with en-suite shower room and WC (7m²)
Additional study or bedroom (10m²)


Second floor (with reversible air conditioning in each bedroom)
Large landing (18m²)
Bedroom 2 (16.43m²) with Velux window
Family bathroom (15m²) with bath, shower, basin and WC
Bedroom 3 (15.18m²)
Bedroom 4 (13.84m²)


Barn and gîte
The barn includes a self-contained two-bedroom gîte with independent gas central heating:
Two bedrooms (10m² each)
Bathroom with WC (6.38m²)
Separate WC with laundry (3m²)
Sitting room (17.90m²) with access to front parking
Fully equipped kitchen and dining area (13.61m²)
Adjoining storage room (10m²)
In addition, there is approximately 150m² of storage space, including a mezzanine above the gîte and a separate workshop, offering potential to extend or further develop the accommodation, subject to the necessary planning permissions.
Photovoltaic panels generate around €1,700 per year (sold back to EDF).
A covered terrace (40m²) is currently used as a carport, could be used for stabling


Outside
This farmhouse with pool and 3 hectares is largely flat land, including gardens, an orchard, ornamental trees, a vegetable garden, greenhouse, and a small pond. Approximately 1.6 hectares are currently used for grazing horses, with an additional separate woodland parcel.
The swimming pool (10m x 5m, chlorine) features Roman steps and a travertine surround. There is a 10m² decked terrace off the sitting room, with a further 30m² terrace below.


Additional features include a gas tank and well.
Location
15 minutes from Valence d’Agen for all amenities
10 minutes from Castelsagrat
25 minutes from Agen (TGV)
1 hour from Toulouse airport
Taxe fonciere 2306 euros per year
A well-positioned country property, offering open views across the Quercy countryside. Contact us now for more information about the large stone farmhouse with gite

Details
Updated on May 31, 2026 at 4:12 pm- Property ID: JAS-2606
- Price: 479,000€/FAI
- Property Size: 290 m2
- Land Area: 30859 m2
- Bedrooms: 7
- Rooms: 17
- Bathrooms: 4
- Year Built: 1700
- Property Type: Country house, Equestrian, Farm, Gite, land, No renovation, Stone Barn, Stone House
- Property Status: For Sale


Features
Address
Open on Google Maps- Address castelsagrat
- City Castelsagrat
- State/county Tarn et Garonne (82)
- Zip/Postal Code 82400
- Area Quercy
Video
Contact Information
View ListingsSimilar Listings
Charming 2 bed home with stunning views
- 175,000€/FAI

2 Bed Village house with views
- 199,000€/FAI

2 bed stone apartment with commercial space
- 298,680€/FAI

Quercy stone farmhouse with pool
- 349,000€/FAI