Overview
- with garden, Recent house, Village house
- 11
- 5
- 2
- 1
- 2387
- 180
- 1960
Description

ref JK-2627 Tournon d’Agenais €250,000 inc 6% agency fees (paid by the buyer)
5 bed House with garden , independent Accommodation, & Views in Tournon-d’Agenais
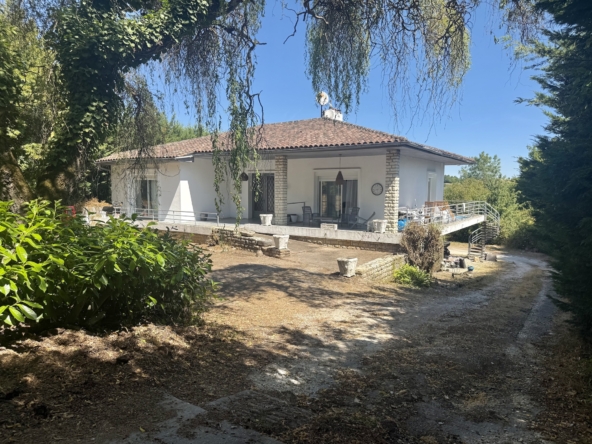
Superbly located in the lower part of Tournon-d’Agenais, now officially classified as one of France’s Plus Beaux Villages, this spacious five-bedroom contemporary-style house is within easy walking distance of the village bakery, mini-supermarket, restaurants and other amenities.
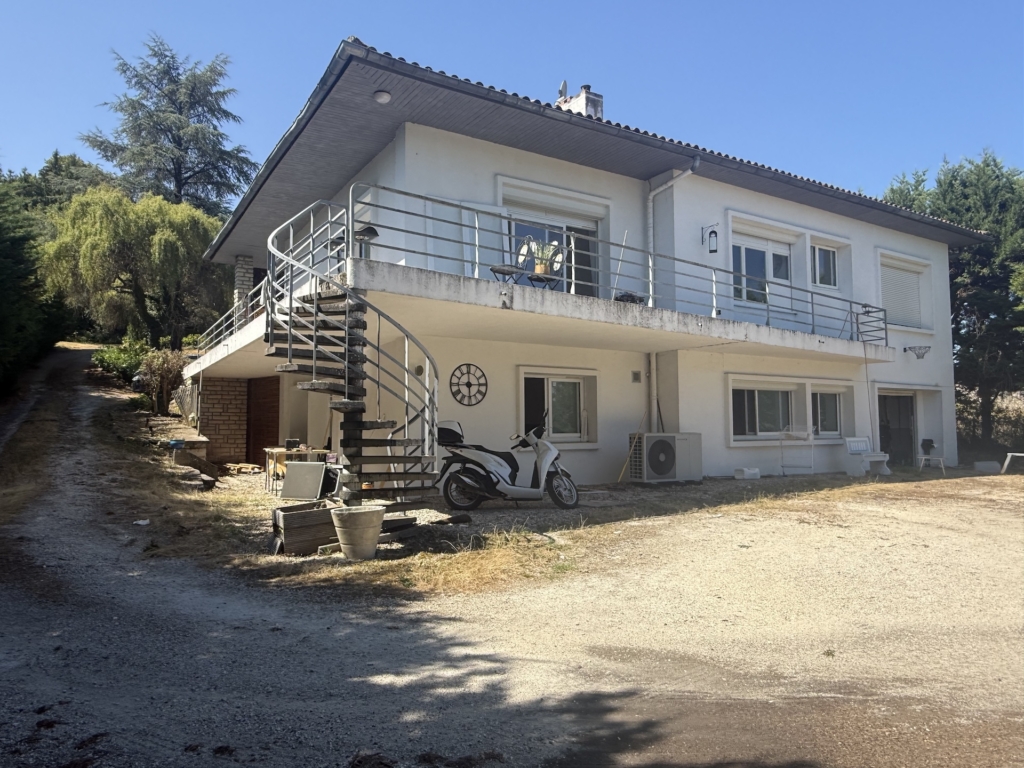
Originally built in the 1960s, the property has been transformed by previous owners and offers generous, flexible accommodation over two levels, lovely west-facing views and approximately 2,387m² of gardens.
The lower level could easily be used as an independent apartment for extended family, guests or as a rental gîte, making this a particularly versatile home.


Ground Floor
The property is approached via a driveway bordered by laurel and conifer hedging, with much of the property fenced.
A large entrance terrace leads into the dining area and onto a superb wrap-around balcony extending from the front of the house around to the rear, making the most of the views.
- Entrance hall: 8.93m²
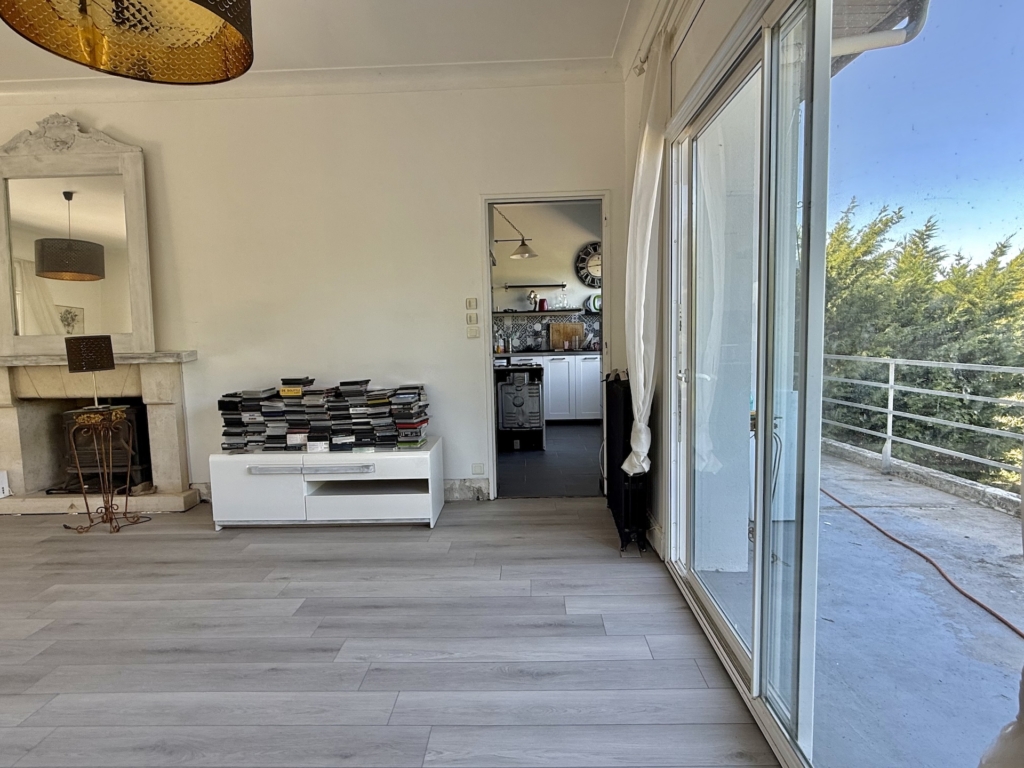
- Sitting room: 42.28m², a bright and spacious room with large sliding doors at both ends opening onto the wrap-around balcony. Fireplace with wood-burning stove and lovely views.
- Kitchen: 13.53m², fully equipped but would benefit from updating.
- Hallway: 9.42m²
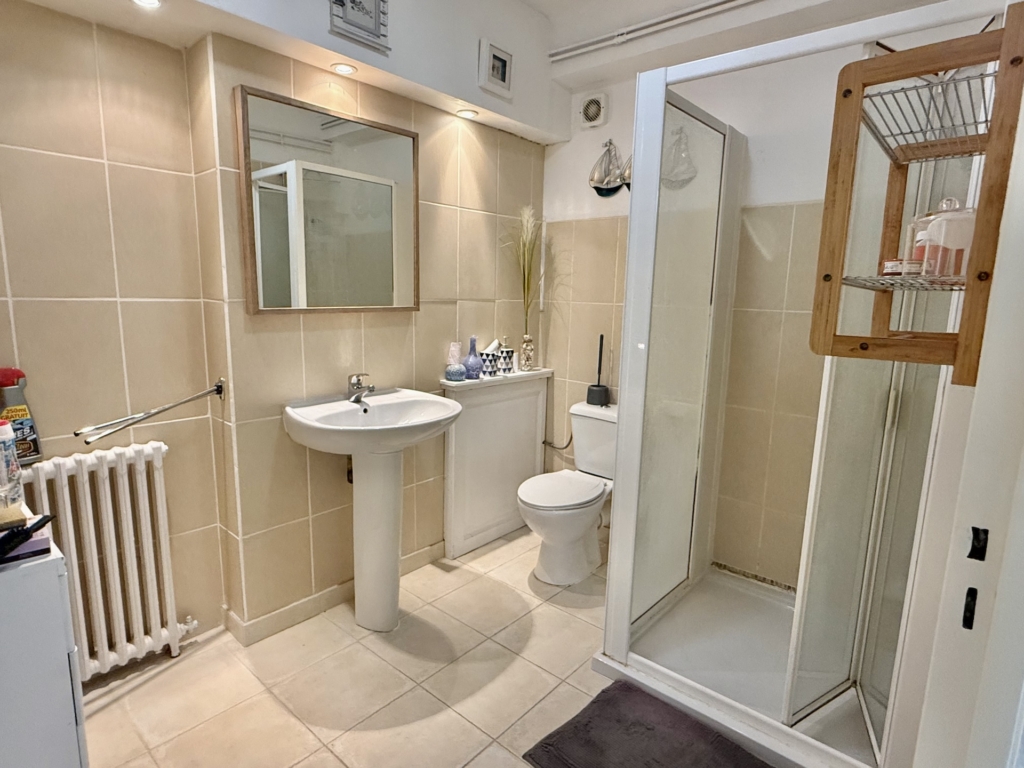
- Shower room: 5.60m² with modern shower and washbasin
- Separate WC: 1.24m² with washbasin
- Bedroom 1: 16.05m² with lovely views over the rear garden and countryside beyond
- Bedroom 2: 13.60m², currently used as a workshop/bakery
- Bedroom 3: 17.75m², a light and bright room overlooking the front garden




Lower Ground Floor / Independent Accommodation
The basement level provides considerable additional living space and could readily be adapted to create an independent apartment.
- Sitting room: 16.36m² with door to the garden
- Office: 7.19m² with door to the garden
- Kitchen: 7.96m²
- Shower room with WC: 5.49m²
- Bedroom 4: 11.39m²
- Bedroom 5: 9.18m²
- Hallway: 7.18m²
- Boiler room: 4.40m²
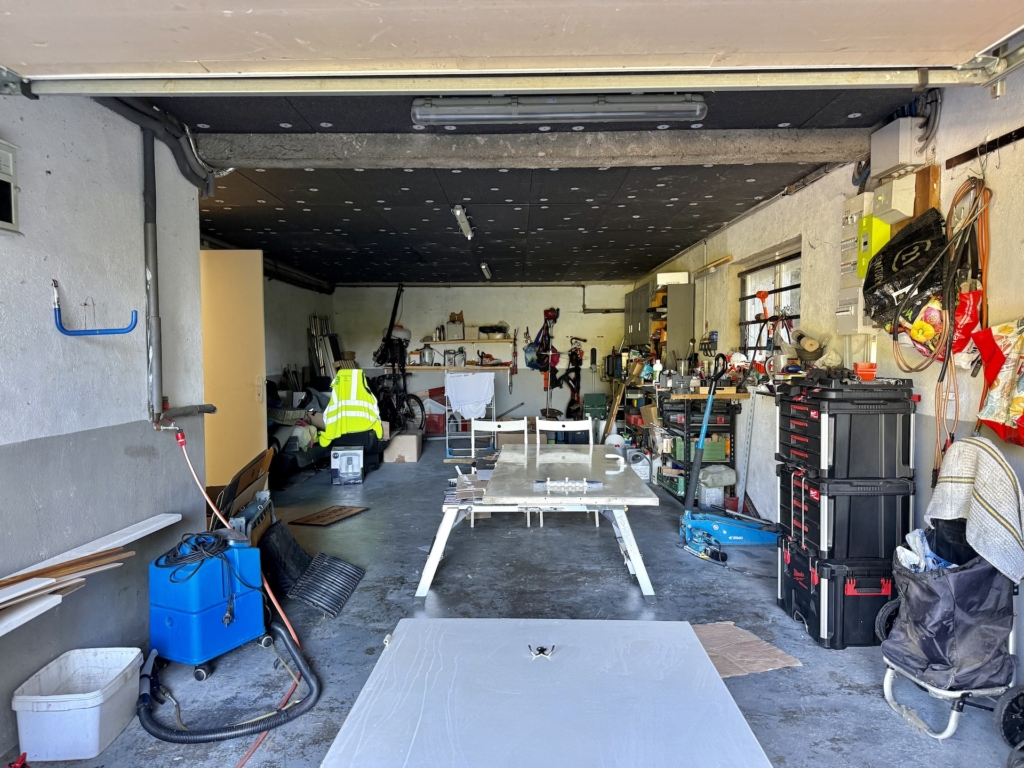
- Garage: 55.77m², accessible from both the basement and outside
- Storage room: 30.14m², which could potentially be incorporated into the apartment to create an additional bedroom or living space



Outside
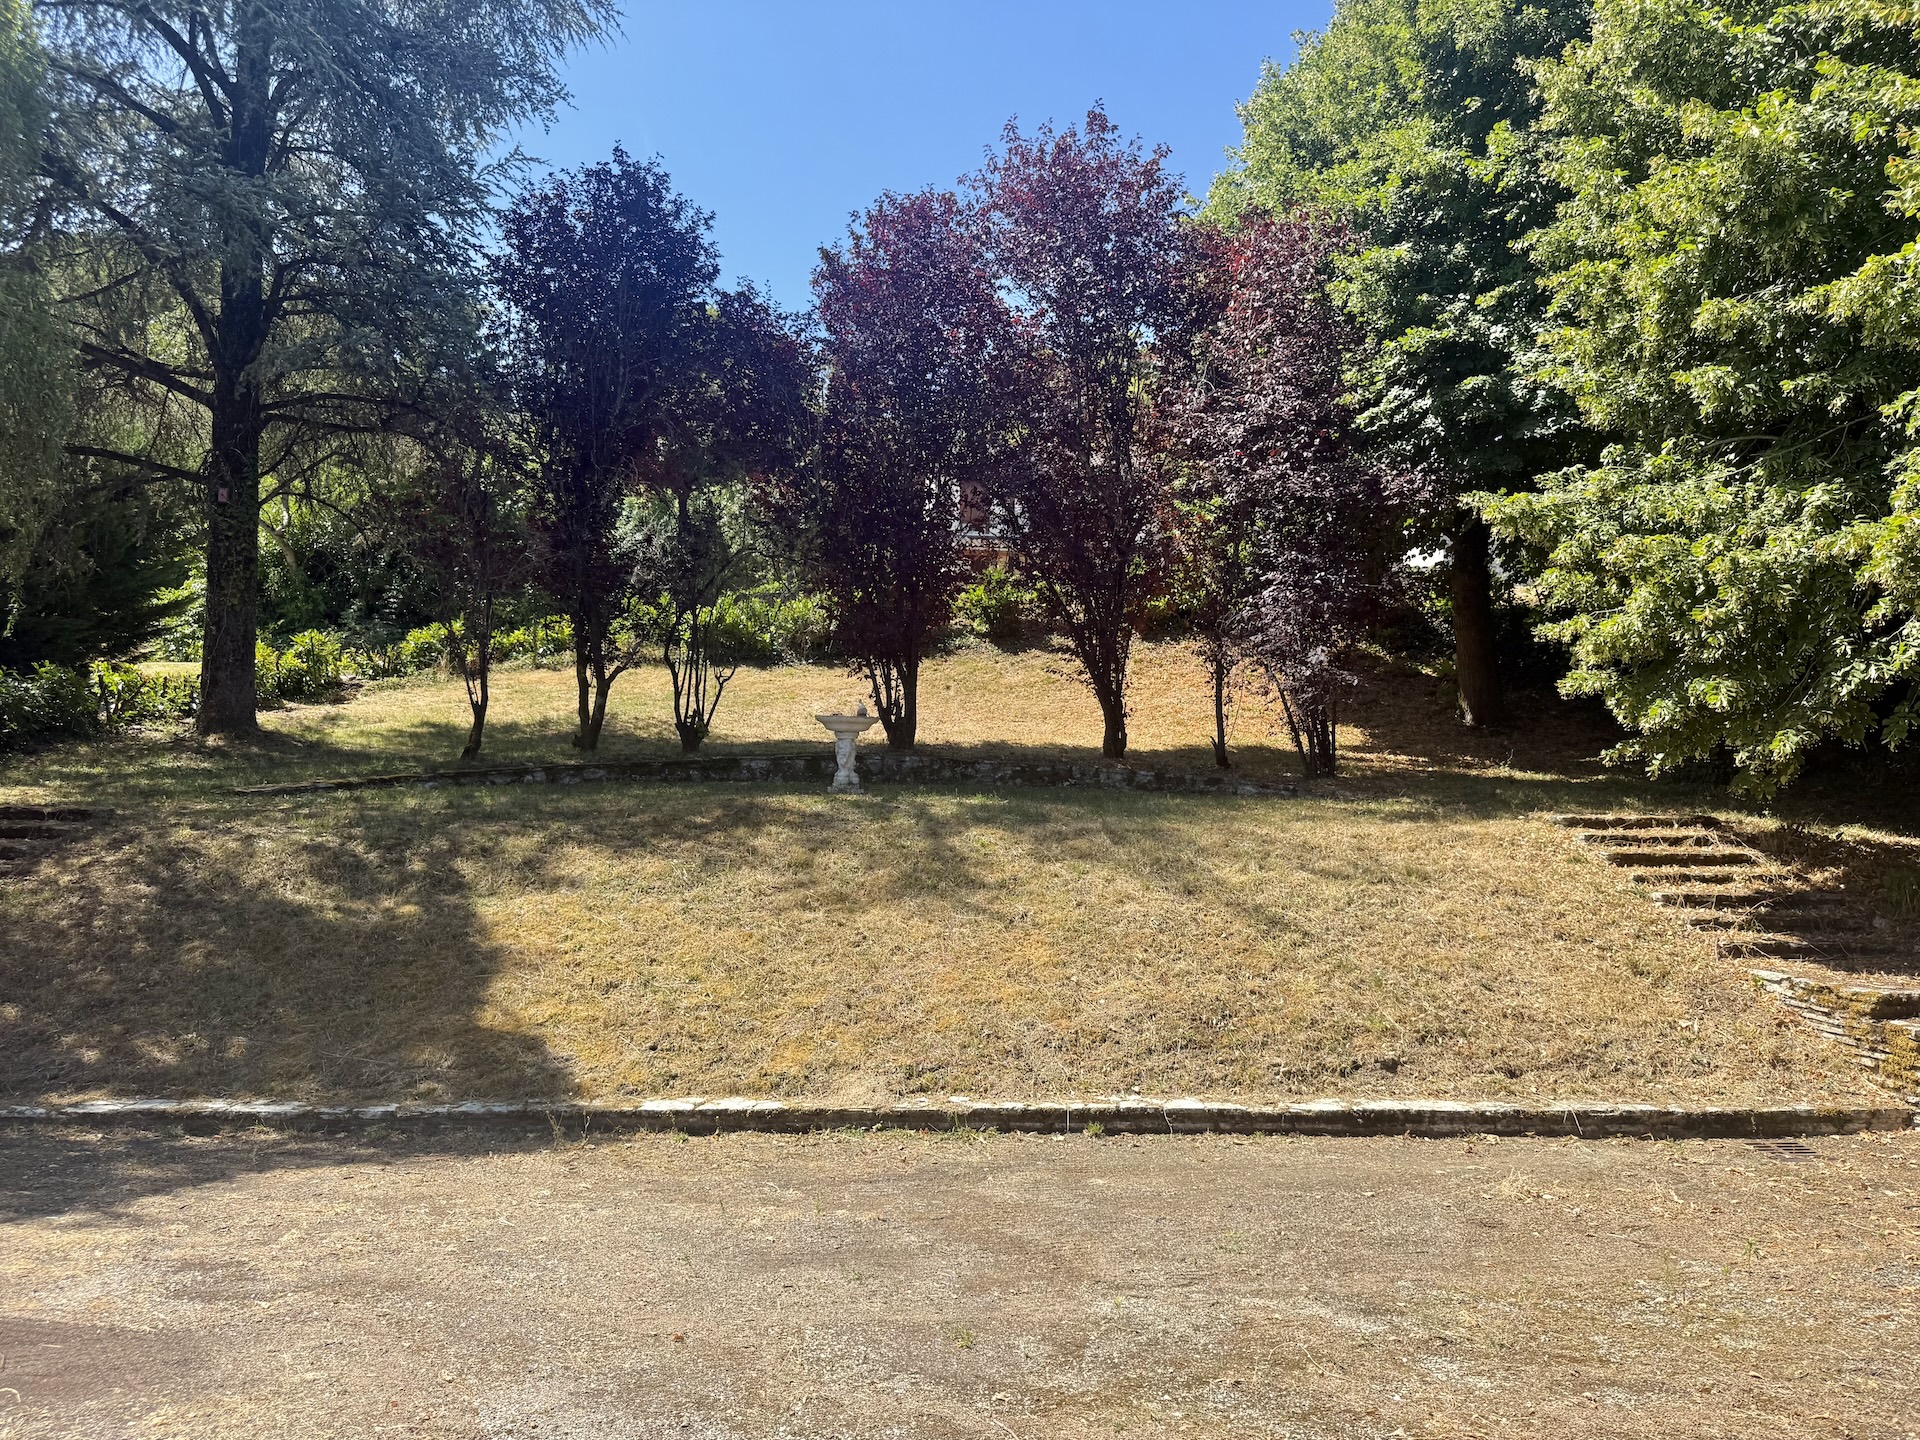
The property sits in approximately 2,387m² of gardens, with parking and a large wrap-around balcony extending from front to rear.
The front garden enjoys views towards the medieval village, while the rear garden provides further privacy and views across the surrounding countryside.
There is currently an above-ground swimming pool, although this is not operational and would need to be replaced.

Additional Information
- Double-glazed windows
- Fly screens
- Electric roller shutters
- Recent heat pump providing central heating and hot water
- Fibre internet available
- Mains drainage
- Tax foncière: approximately €2,000 per year
- Some finishing work remains, including skirting boards and reinstallation of radiators in the sitting room
Location
The house enjoys the unusual combination of village convenience and privacy, being situated in the lower part of Tournon-d’Agenais while still being within easy walking distance of the village amenities.
The commercial centre at Montayral is approximately 10 minutes away, with a wider range of shops and services.
Toulouse Airport: approximately 1 hour 30 minutes
Bergerac Airport: approximately 1 hour
Monsempron-Libos railway station 14 mins : providing connections towards Agen and Périgueux
A spacious and versatile property in a highly sought-after village setting, this would make an excellent family home, with the added flexibility of independent accommodation for family, friends or potential rental use.
contact us now for more information and to arrange a viewing
Price : 250 000 € including agency fees of 6% at the charge of the buyer , thus 235 850 € net vendeur.
Presented by Jennifer Small, Mandataire Expert Imo, Poppins Real Estate.

Details
Updated on September 7, 2026 at 4:01 pm- Property ID: JK-2627
- Price: 250,000€/FAI
- Property Size: 180 m2
- Land Area: 2387 m2
- Bedrooms: 5
- Rooms: 11
- Bathrooms: 2
- Garage: 1
- Garage Size: 55,77
- Year Built: 1960
- Property Type: with garden, Recent house, Village house
- Property Status: For Sale, NEW


Address
Open on Google Maps- City Tournon d'Agenais
- State/county Lot et Garonne (47)
- Area Agenais
- Country France
Energy Class
- Energetic class: C
- A+
- A
- B
-
| Energy class CC
- D
- E
- F
- G
- H
Contact Information
View ListingsSimilar Listings
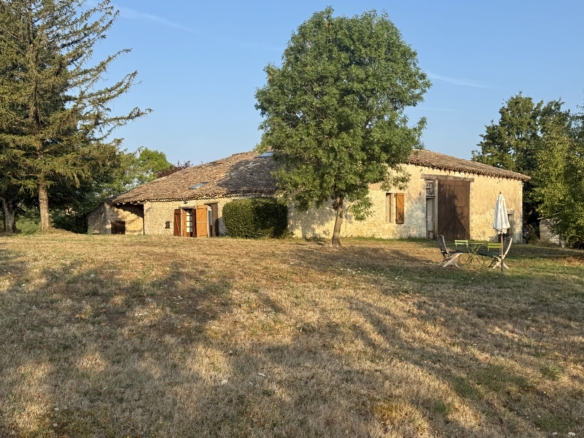
4 bed stone house with attached barn
- 299,000€/FAI
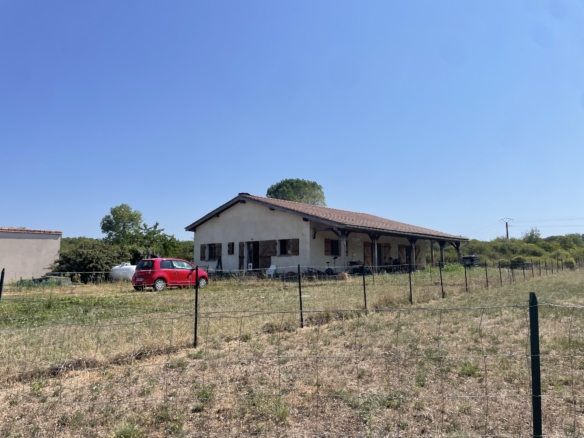
2 bed bungalow with garden
- 180,000€/FAI
2 bed stone village house Montcuq
- 309,750€/FAI
2 bed village house with separate garden
- 125,000€/FAI